
Klimopstraat
2565VH Den haag
€ 450.000
 69 m²
69 m²
 3 kamers
Omschrijving
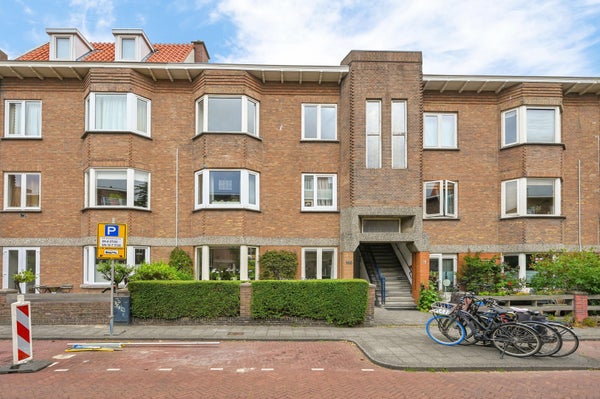
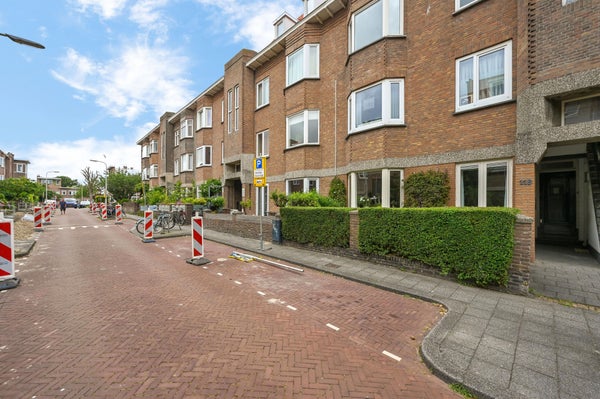
Zeer charmante 3-kamer parterrewoning met zonnige voor-en-achtertuin in de geliefde Bloemenbuurt. Om de hoek van de gezellige Goudsbloemlaan met o.a. de Jumbo, diverse speciaalzaken en restaurants. Openbaar vervoer ook om de hoek met tram 3 bent u binnen no time in het centrum van Den Haag! Op loopafstand van de gezellige Fahrenheitstraat, Thomsonlaan. Het strand en de duinen zijn ook eenvoudig lopend of per fiets te bereiken.
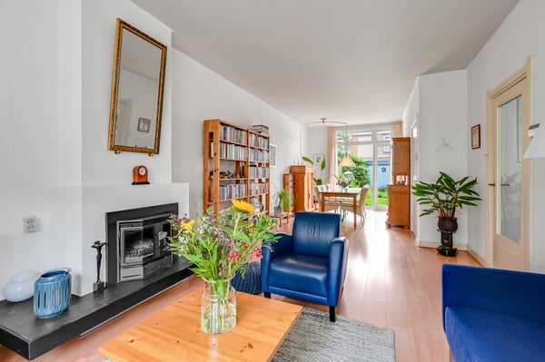
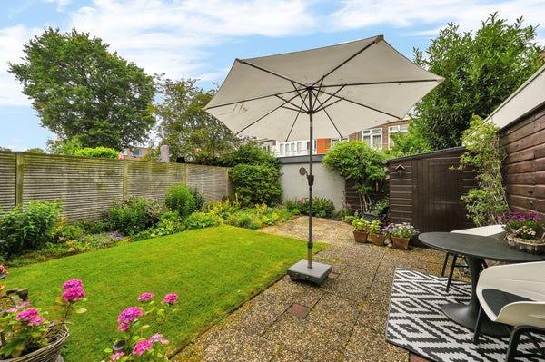
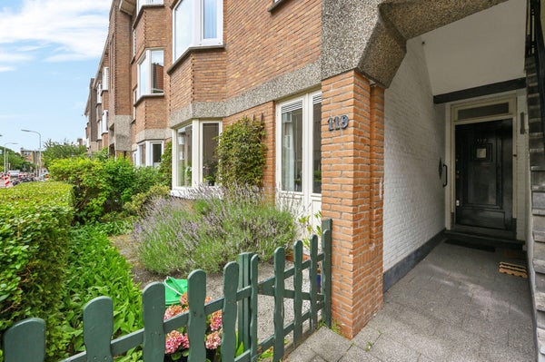
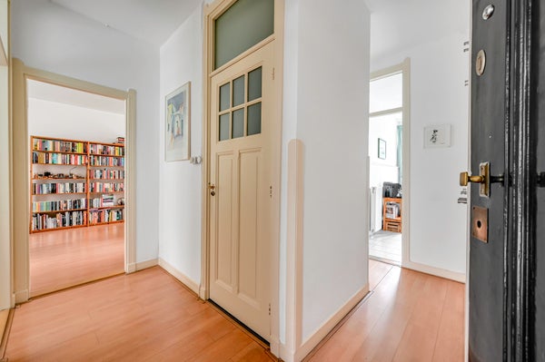
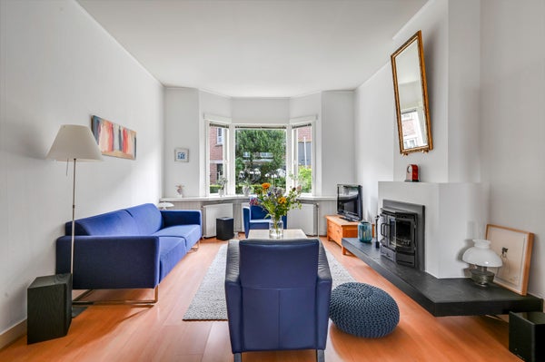
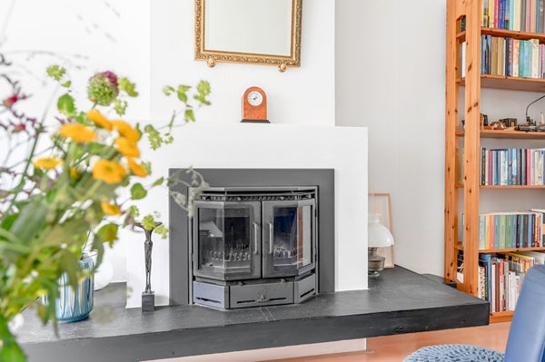
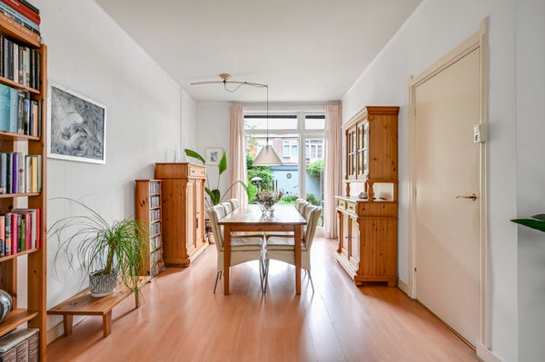
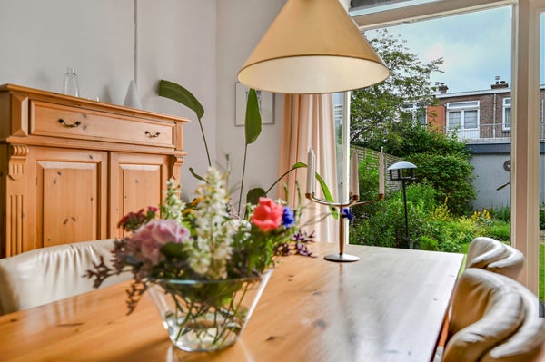
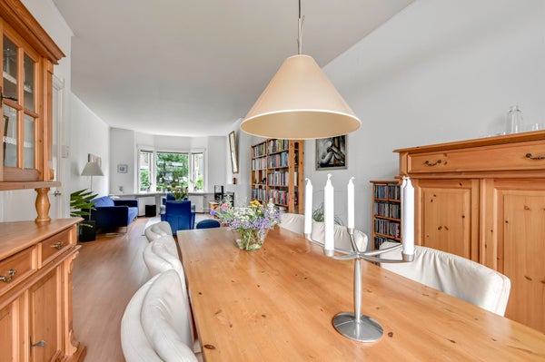
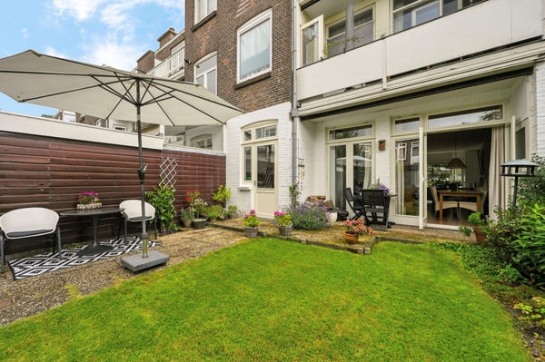
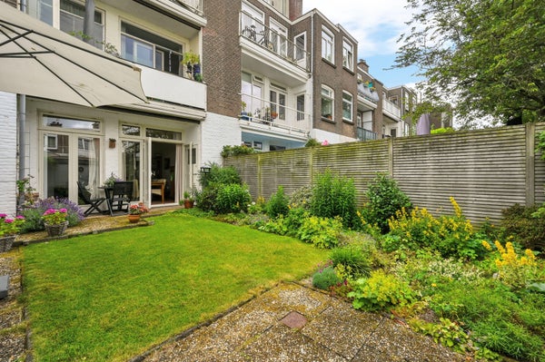
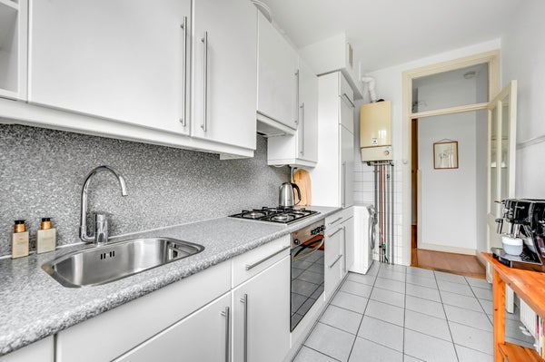
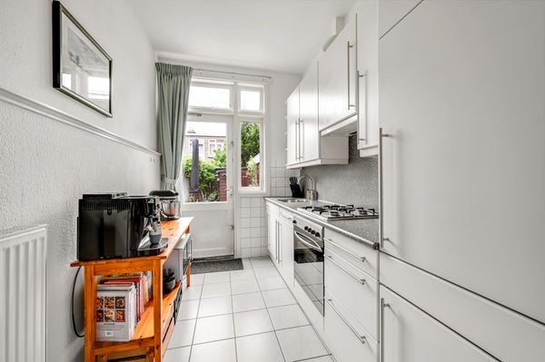
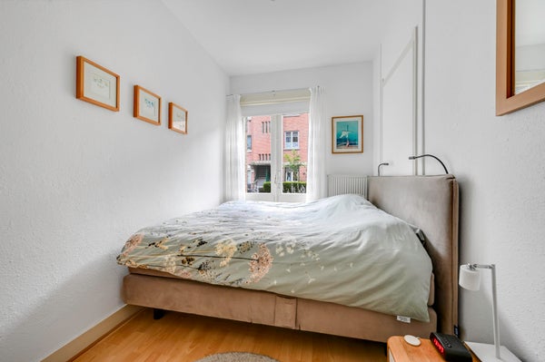
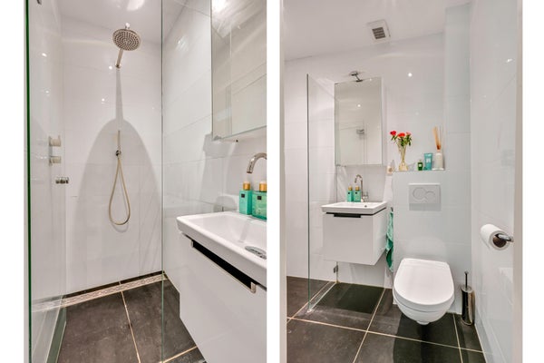
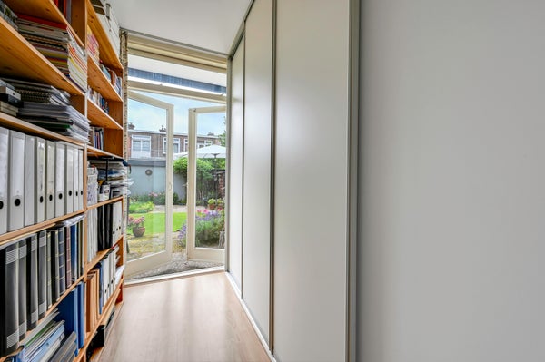
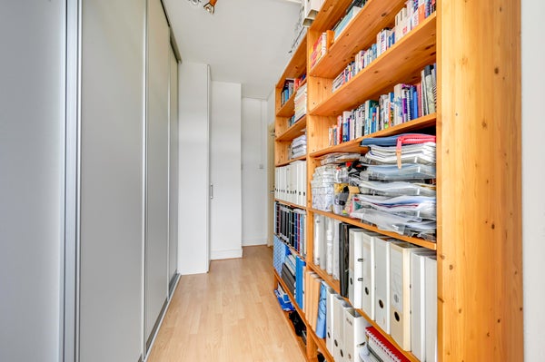
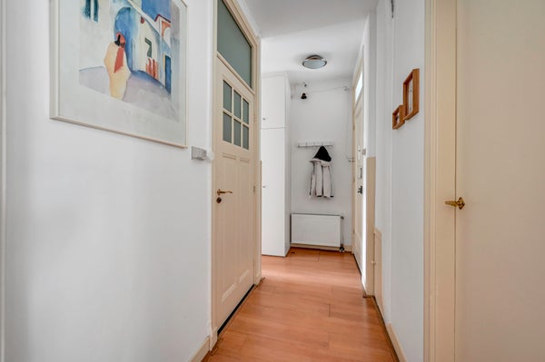
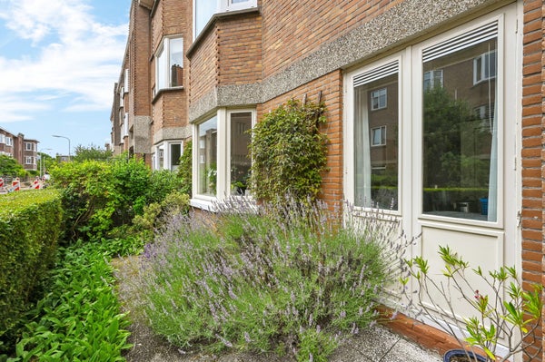
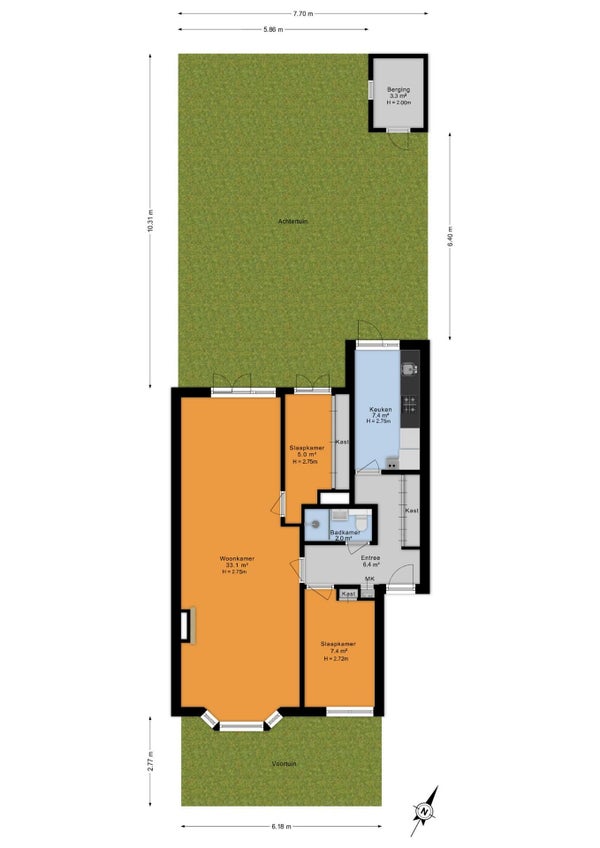
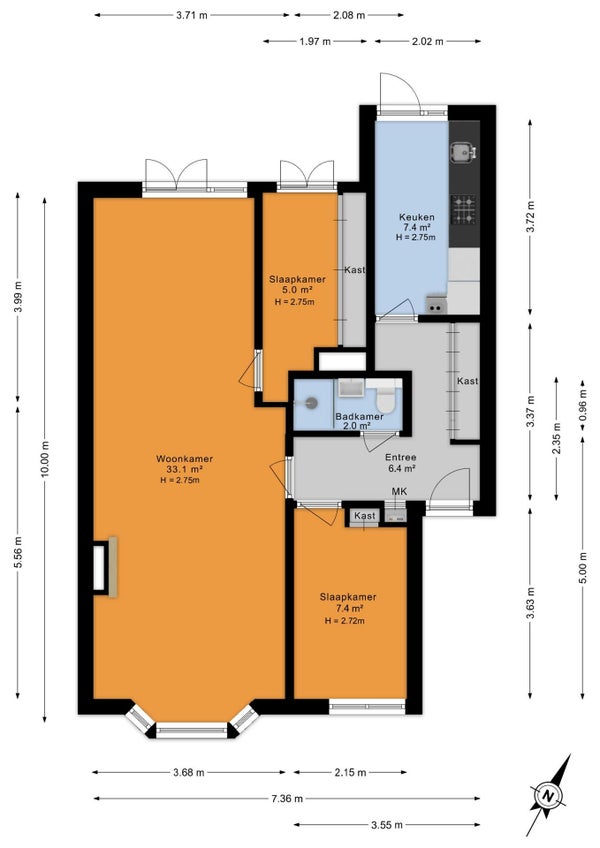
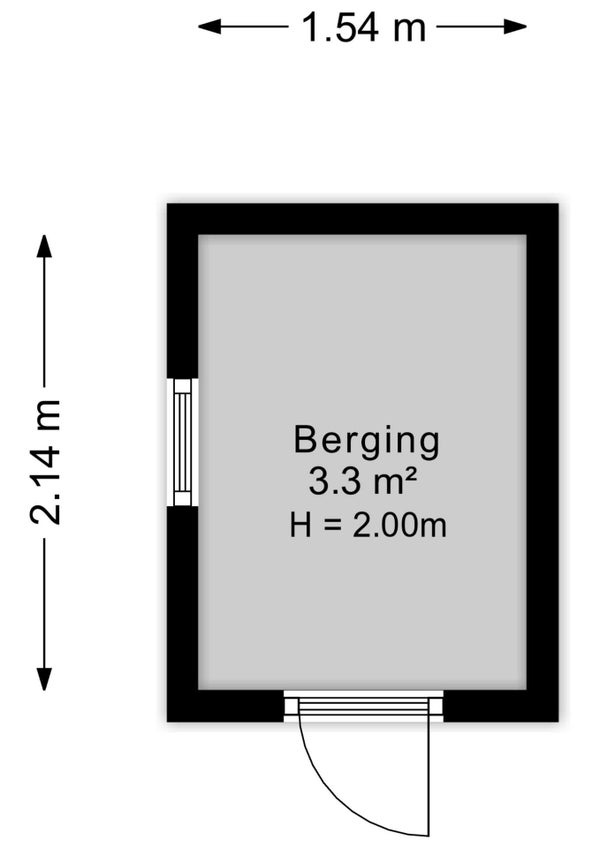
Indeling: voortuin met terras en plek voor fietsen. Entree woning, hal met meterkast en een op maat gemaakte kastenwand met veel bergruimte. Via de gang toegang tot de heerlijke ruime en lichte doorzon woon-/eetkamer met gezellige erker aan de voorzijde en openslaande deuren naar de zonnige en zeer ruime tuin aan de achterzijde van maar liefst 10 meter diep en 7 meter breed, voorzien van (fietsen)berging en tuinkast. Keuken gelegen aan de achterzijde voorzien van diverse apparatuur, wasmachine (droger aansluiting is mogelijk) en de CV opstelplaats. Hoofdslaapkamer gelegen aan de voorzijde met toegang tot de voortuin. Via de woonkamer toegang tot de tweede slaapkamer gelegen aan de achterzijde met wederom toegang tot de zonnige achtertuin. De moderne badkamer (2019) is voorzien van een inloopdouche, wastafelmeubel en toilet. De gehele woning is voorzien van houten kozijnen met dubbelglas.
Bijzonderheden:
Bouwjaar 1923
Gelegen op erfpachtgrond waarvan de canon eeuwigdurend is afgekocht
Woonoppervlakte 69m2 conform NEN2580
Zonnige voor- en achtertuin op het zuidwesten van ca. 65m2
2 slaapkamers
Energielabel D
Volledig voorzien van dubbel glas in houten kozijnen
Zeer actieve VvE 1/6e aandeel, bijdrage €175,- per maand
Ca. €9700,– in kas
Perfecte locatie t.o.v. openbaar vervoer, winkels, strand en scholen
Oplevering in overleg
Gezien het bouwjaar van de woning zal de ouderdoms- en materialenclausule in de koopakte worden opgenomen.
Deze informatie is door ons met de nodige zorgvuldigheid samengesteld. Onzerzijds wordt echter geen enkele aansprakelijkheid aanvaard voor enige onvolledigheid, onjuistheid of anderszins, dan wel de gevolgen daarvan. Alle opgegeven maten en oppervlakten zijn indicatief. Koper heeft zijn eigen onderzoeksplicht naar alle zaken die voor hem of haar van belang zijn. Met betrekking tot deze woning is de makelaar adviseur van verkoper. Wij adviseren u een deskundige makelaar in te schakelen die u begeleidt bij het aankoopproces.
**
Very charming 3-room ground-floor apartment with sunny front and back gardens in the popular Bloemenbuurt. Around the corner from the lively Goudsbloemlaan, home to a Jumbo supermarket, various specialty shops, and restaurants. Public transport is also just around the corner; with tram 3, you can be in the center of The Hague in no time! Within walking distance of the charming Fahrenheitstraat and Thomsonlaan. The beach and dunes are also easily accessible on foot or by bicycle.
Layout: front garden with terrace and space for bicycles. Entrance to the apartment, hallway with meter cupboard and a custom-made wall unit with plenty of storage space. Through the hallway, access to the delightful, spacious, and bright living/dining room with a cozy bay window at the front and French doors opening onto the sunny and very spacious rear garden, measuring a generous 10 meters deep and 7 meters wide, equipped with a (bicycle) storage shed and garden cupboard. Kitchen located at the rear, equipped with various appliances, a washing machine (dryer connection is possible), and the central heating unit. Master bedroom located at the front with access to the front garden. Access to the second bedroom located at the rear via the living room, which also provides access to the sunny back garden. The modern bathroom (2019) features a walk-in shower, vanity unit, and toilet. The entire home is fitted with wooden window frames with double glazing.
Particulars:
Year of construction 1923
Located on leasehold land where the ground rent has been bought off
Living area 69m2 in accordance with NEN2580
Sunny front and back garden facing southwest of approx. 65m2
2 bedrooms
Energy label D
Fully fitted with double glazing in wooden frames
Very active Owners’ Association (VvE) 1/6th share, contribution €175 per month
Approx. €9,700 cash
Perfect location in relation to public transport, shops, the beach, and schools
Completion date by mutual agreement
Given the age of the property, the age and materials clause will be included in the purchase agreement.
This information has been compiled by us with due care. However, we accept no liability whatsoever for any incompleteness, inaccuracy, or otherwise, or the consequences thereof. All stated dimensions and surface areas are indicative. The buyer has their own duty of investigation regarding all matters of importance to them. With regard to this property, the real estate agent is the seller’s advisor. We advise you to engage an expert real estate agent to guide you through the purchasing process.
Kenmerken
Overdracht
Vraagprijs
€ 450.000
Aangeboden sinds
14-07-2026
Status
Verkocht
Aanvaarding
Bijdrage VvE
175.00
Bouw
Soort
Appartement, Benedenwoning, Appartement
Soort bouw
Bestaande bouw
Bouwjaar
1923
Oppervlakte & inhoud
Wonen
69 m²
Inhoud
263 m²
Indeling
Aantal kamers
3
Aantal badkamers
1
Badkamervoorzieningen
Inloopdouche, hangend toilet, wastafelmeubel
Aantal woonlagen
1
Energie
Energielabel
D
Buitenruimte
Ligging
Aan rustige weg, in woonwijk
Ligging tuin
Zuidwest
Bergruimte
Soort
Vrijstaand hout